
Construction
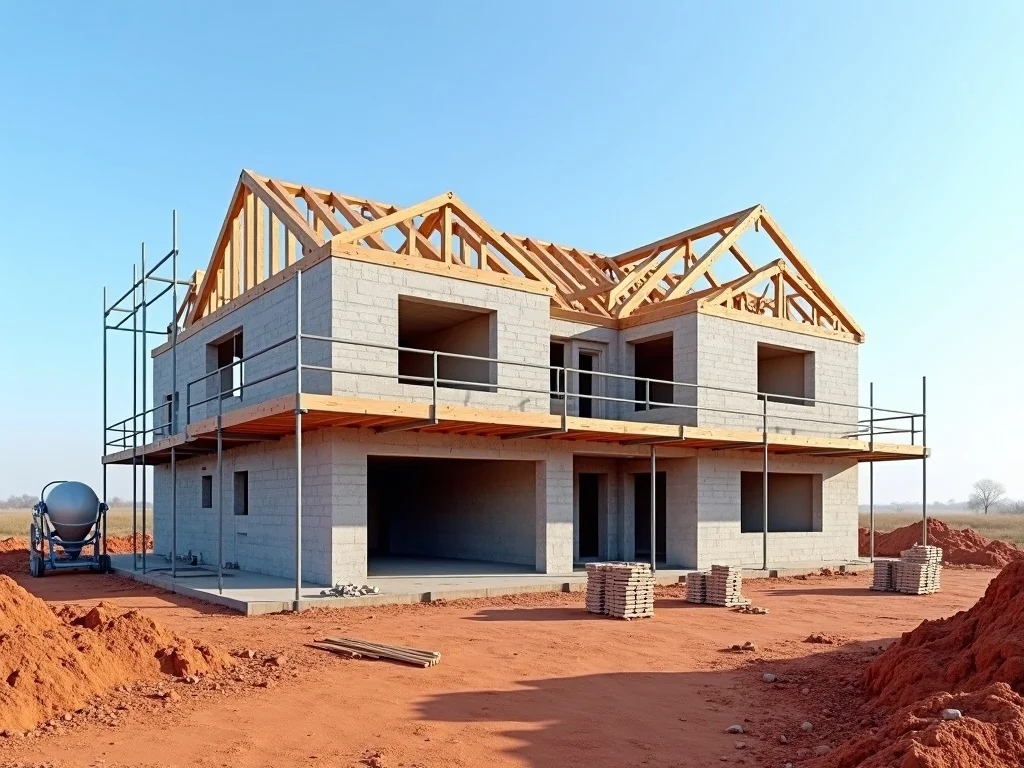
New building work from foundation to roof, covering the structural frame, walls and core building fabric.
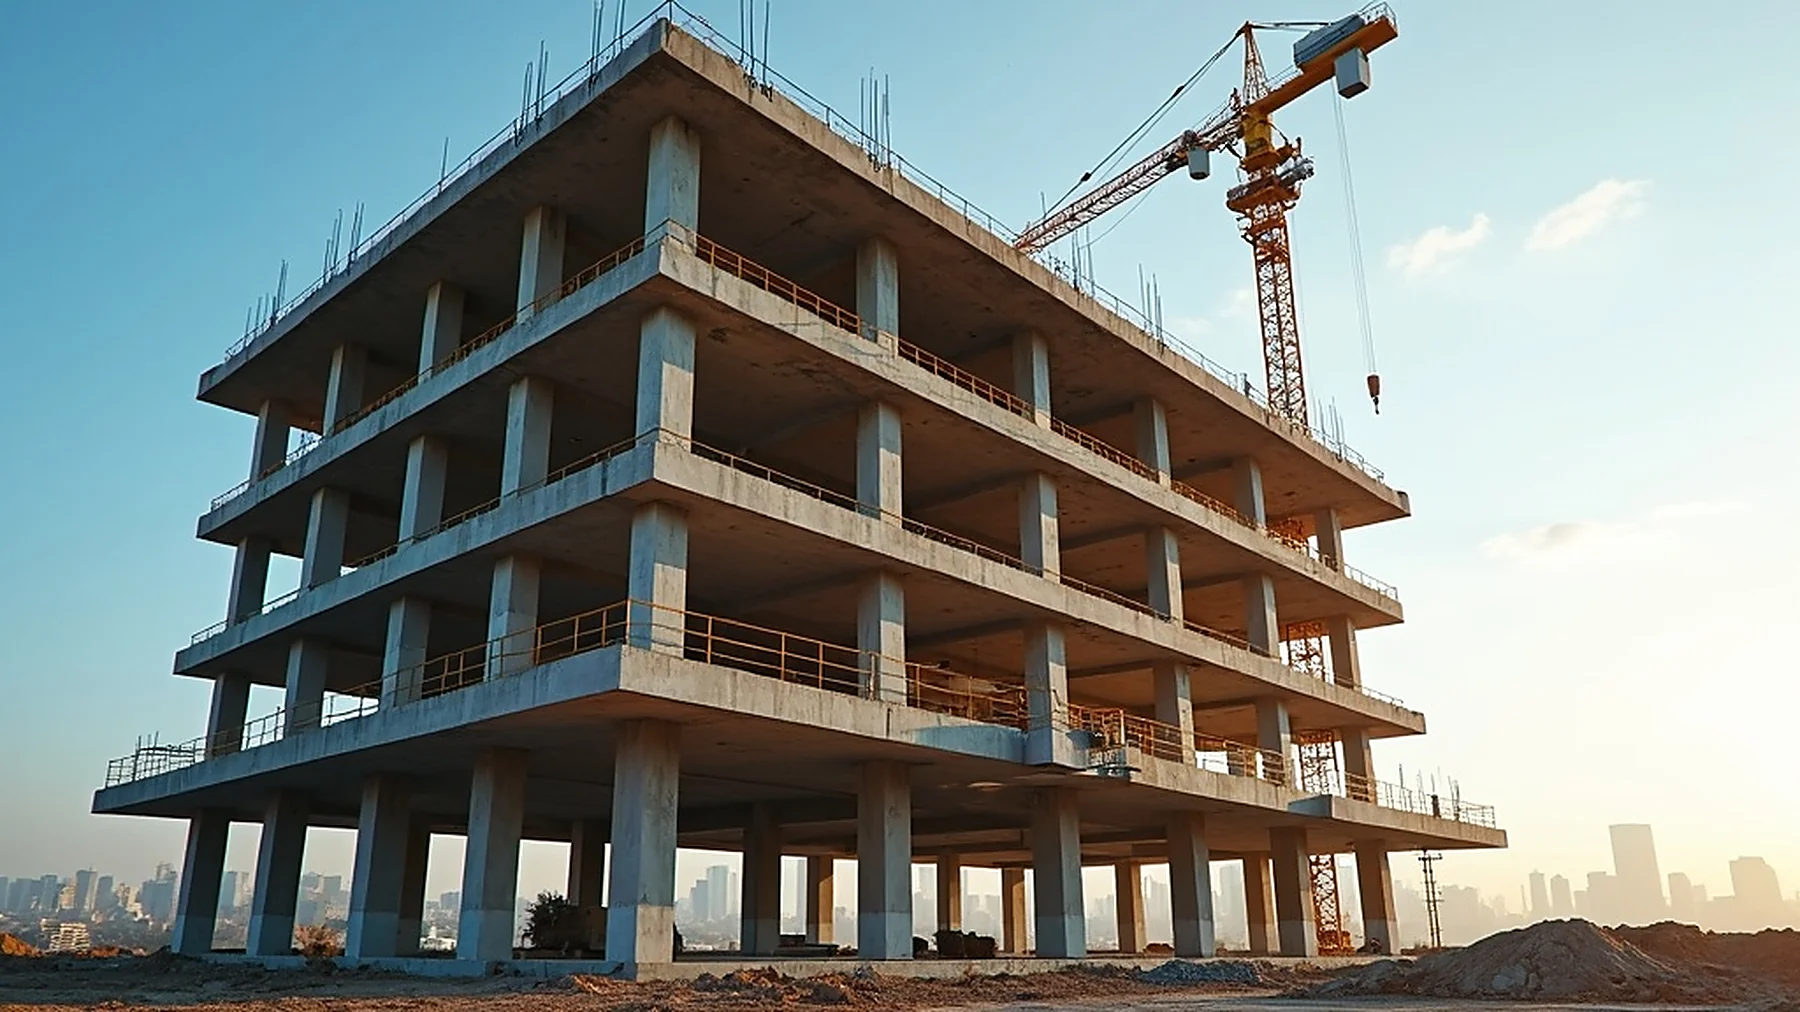
CONSTRUCTION AND PROPERTY DEVELOPMENT
From concept to completion, we deliver quality, on time, every time.
Experienced Team
An experienced team overseeing every phase of your project.
Quality Work
Quality workmanship built to last, from foundation to finish.
On-Time Delivery
Programmes managed to keep your project on schedule.
WHO WE ARE
Virelmont Capital Group (Pty) Ltd is a construction and property development group based in Johannesburg, Gauteng.
We bring together nine disciplines, from structure to finishes, so a project moves from concept to completion with one point of contact.
Every stage is guided by the same standard: an experienced team, quality work and on-time delivery.
Structure, services and finishes handled under one contractor.
One partner to coordinate your project from concept to completion.
The same experienced team, quality and programme discipline on every phase.
OUR SERVICES
Structure, systems and finishes, delivered by one experienced team.
New building work from foundation to roof, covering the structural frame, walls and core building fabric.
Careful demolition and site clearance to remove existing structures and prepare a site for new construction.
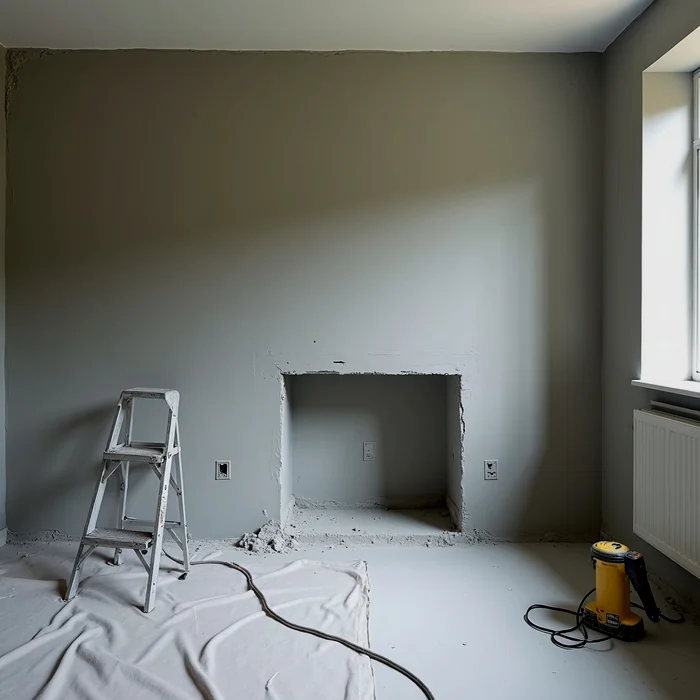
Renovation of existing buildings and homes, updating structure and finishes while working within the existing footprint.
Ongoing maintenance work that keeps buildings, structures and finishes in good working order after completion.
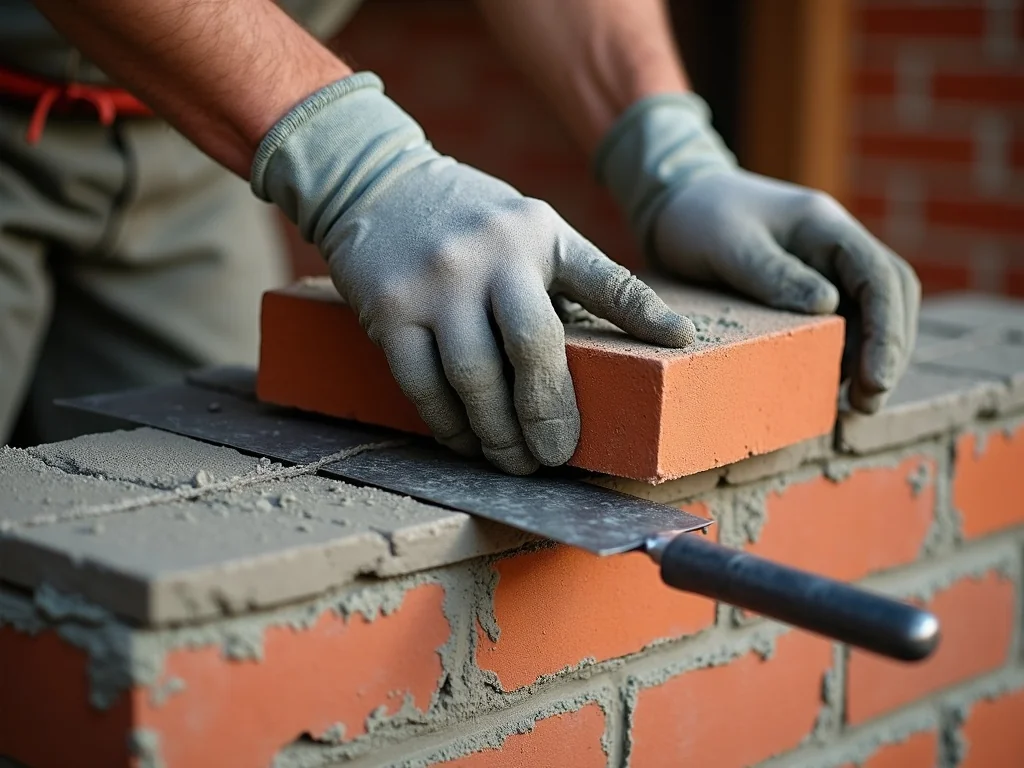
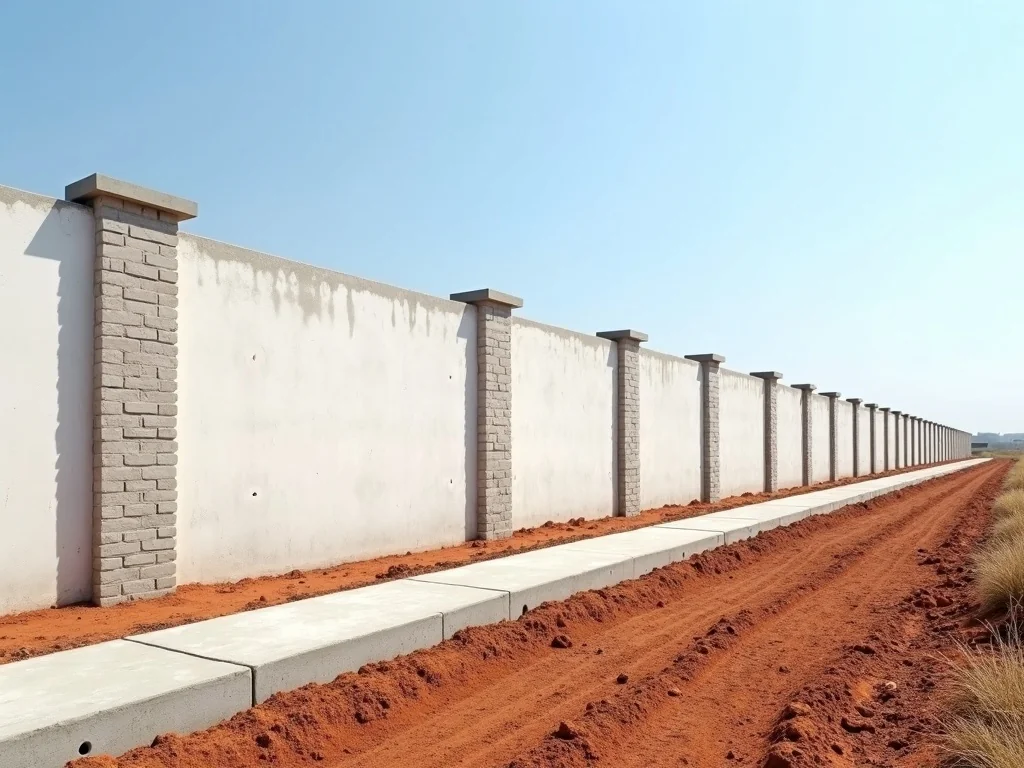
Civil and masonry works including brickwork, blockwork, boundary walls and other structural groundwork on site.
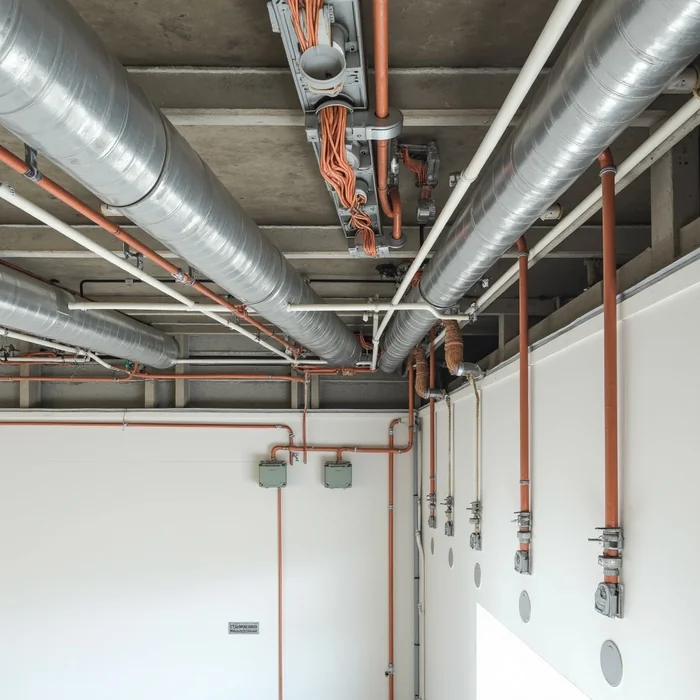
Mechanical, electrical and plumbing installations that bring power, water and climate systems into a building.
Fabrication and installation of structural steelwork, including portal frames and steel components for a building.
Interior fit outs that shape finished spaces, from partitioning and ceilings to flooring and finishes.
Interior products and fittings that complete a space once the structural and finishing work is done.
ACROSS THE DISCIPLINES
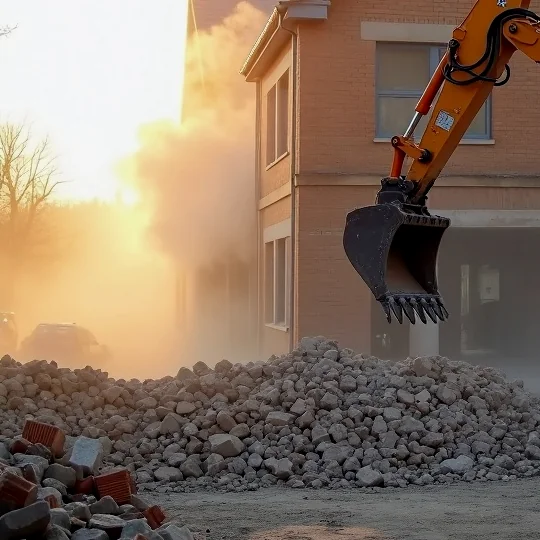
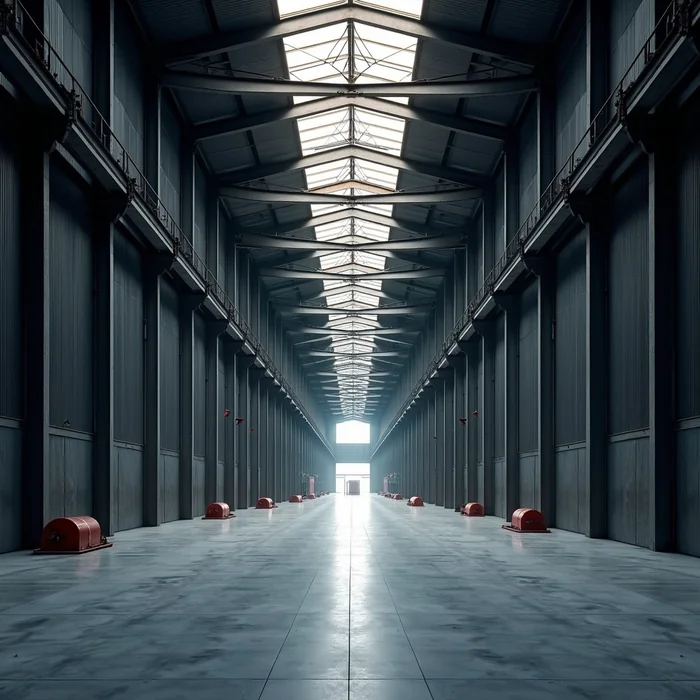
A visual sense of the disciplines behind every project.
CONSTRUCTION
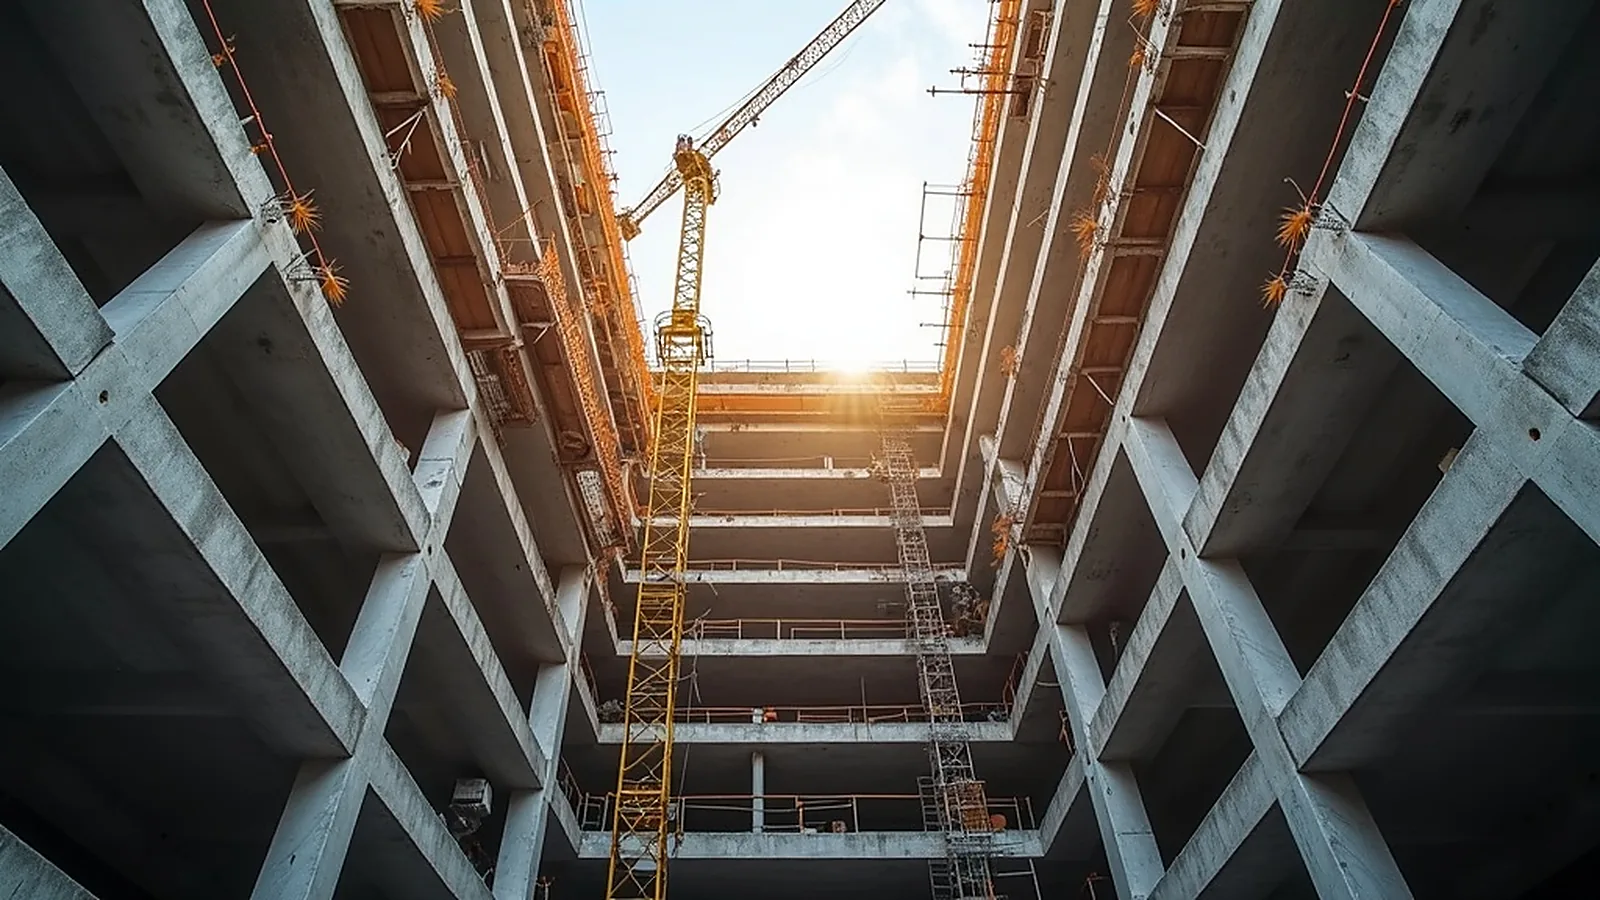
Construction is the core of what we do: turning a design into a physical building. We manage the structural build process as one continuous programme, from the first foundation work through to a completed frame and roof, so the rest of the project has a sound structure to build on.
CIVIL WORKS (MASONRY)
Civil and masonry works lay the physical groundwork for a site, from brickwork and blockwork to boundary walls and other structural elements. This work is completed to the same standard as the rest of the build, so it integrates cleanly with the structure and finishes that follow.
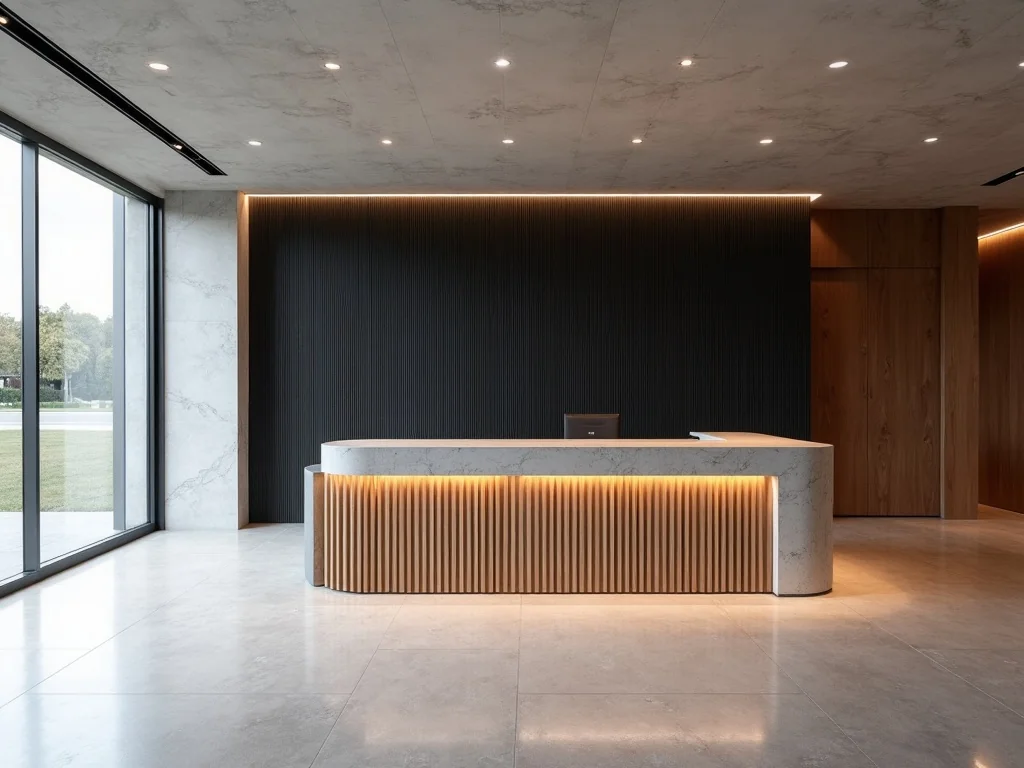
INTERIOR FIT OUTS
Interior fit outs turn a completed structure into a finished, usable space, covering partitioning, ceilings, flooring and finishes. Handled by the same team responsible for the structure, the fit out is carried through with the same attention to quality and programme.
HOW WE WORK
One partner manages every stage, start to finish.
We start by understanding the project you have in mind.
Your concept is developed into a plan the whole team can build from.
The relevant disciplines are coordinated on site to carry out the work.
The project is handed over complete, on time and to the standard agreed.
WHY VIRELMONT
Every phase of your project is overseen by people who understand the work. That experience carries through from the first site visit to the final handover.
Quality is treated as a standard, not an extra. It shows in the materials specified, the workmanship on site and the finish your project is handed over in.
A programme is only useful if it is kept. We manage each phase against the agreed timeline so your project reaches completion on time.
Building legacies. Creating landmarks.
We are based in Johannesburg, Gauteng, and work on projects across the area.
Yes. Our nine disciplines cover everything from construction and civil works through to interior fit outs and interior products, so structure and finishes are managed by one team.
Yes. We work with you from concept through to completion, including the planning and design stage before construction begins.
Yes. Alongside larger construction and development work, we handle residential renovations, from planning through to execution.
Call or WhatsApp us on 082 402 7469, or email dtlhapi@icloud.com with your project details, and we will take it from there.
START YOUR PROJECT
Tell us what you're building, renovating or maintaining, and we'll take it from there.